What Is Included in a Wind Mitigation Report?
It lists your roof shape, roof-to-wall connections, and storm shutters, the features insurers use to price wind risk and discounts.
Free to compare
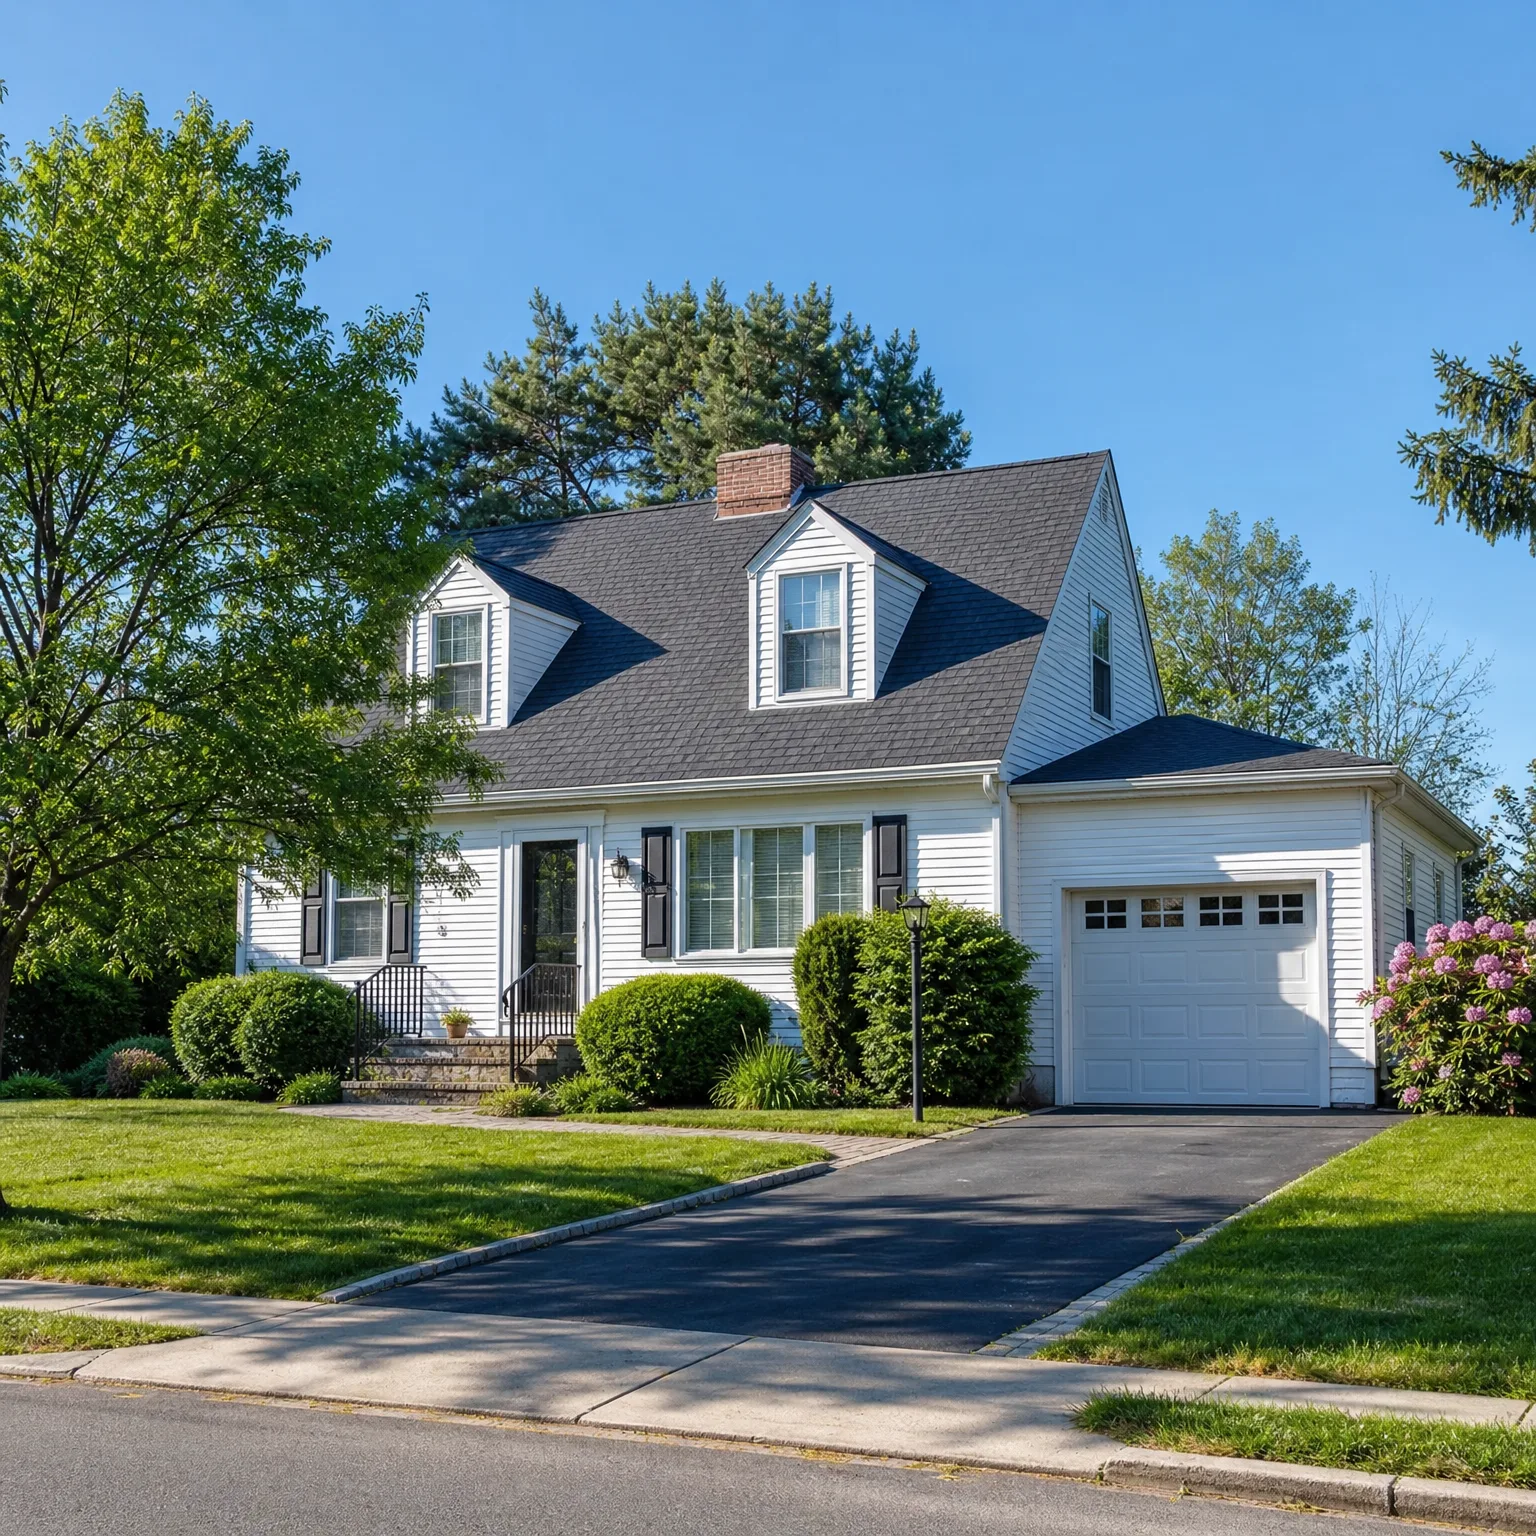
The report matters most if you're in a hurricane-prone state and haven't filed for storm damage yet, since it's what sets your windstorm premium going forward. An inspector checks things like a hip roof versus a gable roof, whether the roof deck is nailed or glued, and if trusses are clipped or strapped to the walls. Each feature can lower your premium separately. If your house already has these features but your policy doesn't reflect them, a new report can get you credited for what's already there.

A wind mitigation discount can run several hundred dollars a year, and insurers price it differently. One company might credit a hip roof more than another, or weigh roof-to-wall connections less. Since the report is already paid for and good for years, running it against other insurers shows whether you're getting full value for those features, or paying hurricane rates you've already earned your way out of.
How long does a wind mitigation report last, and who can do one?
Most states set the report's validity at five years, though a few run longer. After that, it expires and needs to be redone, even if nothing on the roof has changed. Some events can shorten that window too. If you replace the roof, the old report no longer reflects what's actually up there, and insurers will ask for a new one before they'll keep crediting those discounts.
The inspection has to be done by someone qualified to do it under your state's rules. That usually means a licensed general contractor, a building inspector, a professional engineer, or someone certified specifically for wind mitigation work. A regular home inspector may not qualify unless they hold the right certification, so it's worth checking before paying for one. Insurers generally won't accept a report from someone outside those categories, no matter how thorough it looks.
The inspector works from a standard state form, not a free-form writeup. They'll photograph the roof covering, the attic framing, and the connections at each corner, since those photos are what backs up the findings if an insurer questions them later. The whole visit usually takes under an hour for an average house, longer if the attic is hard to access or the roof has multiple sections.
Cost varies by region and who you hire, often landing somewhere between one and two hundred dollars, though it can run higher. Given that the discount it unlocks can be worth several times that per year, and the report stays valid for years, it tends to pay for itself quickly if the house qualifies for much. Some contractors will do one as part of a roof replacement or inspection they're already there for, which can save a separate trip.
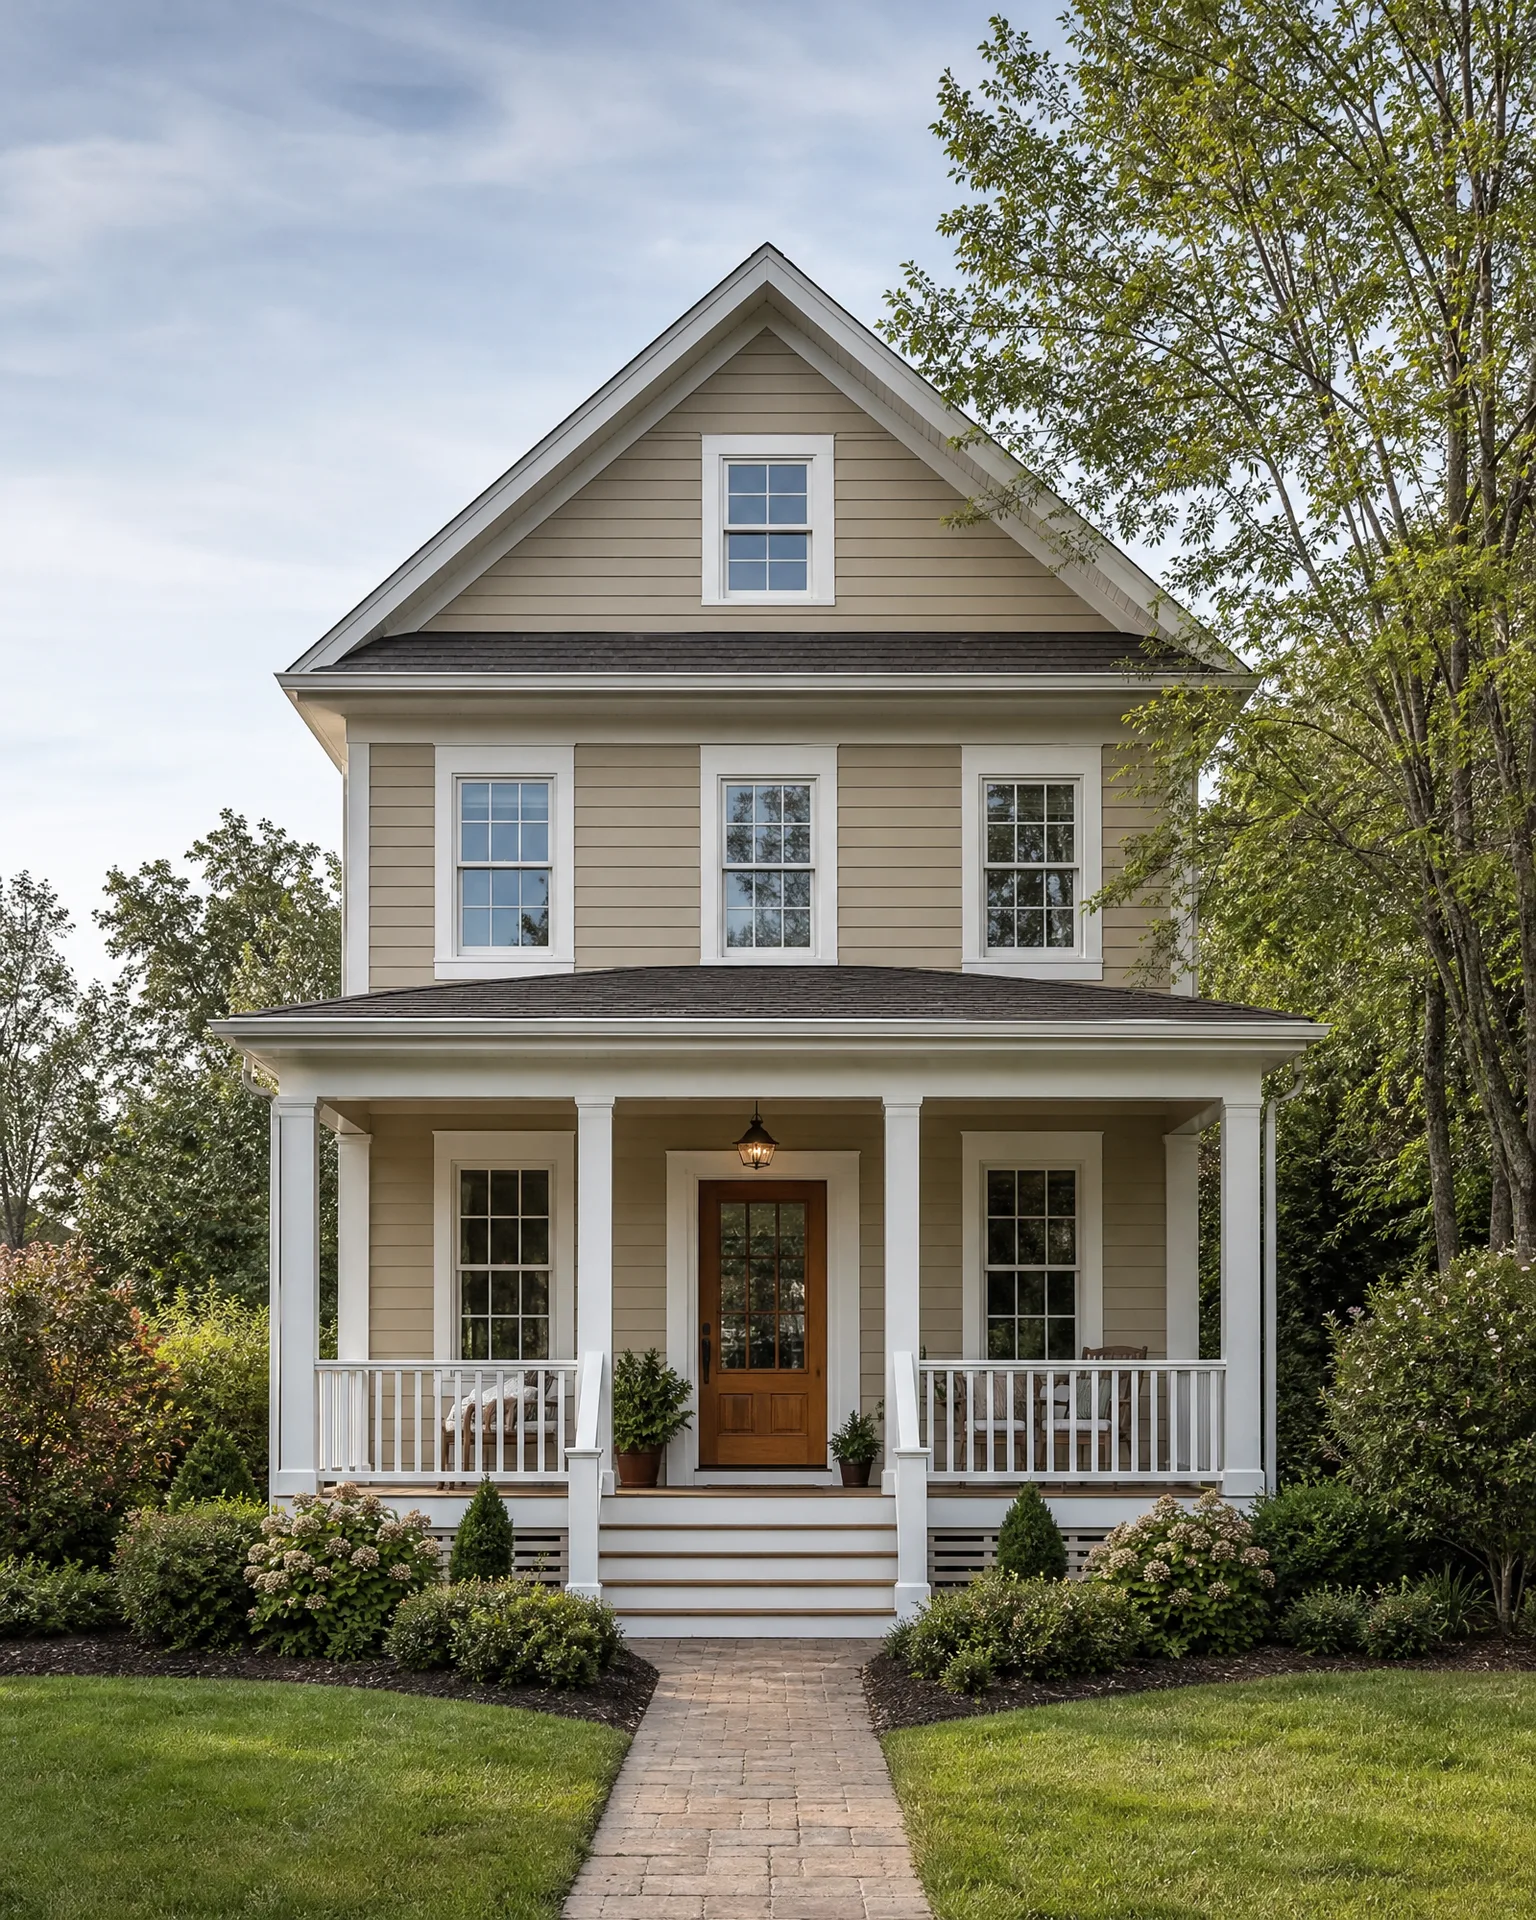
What exactly does the report cover, item by item?
The report walks through the house in a set order, and each section feeds a separate line on the discount calculation. It starts with the roof shape, since a hip roof, where all sides slope down to the walls, holds up better in high wind than a gable roof with flat vertical ends. From there it moves to roof covering, noting the type of shingle or tile and when it was installed, since older coverings may not qualify even if the shape is right.
Next comes the roof deck attachment, meaning how the plywood or sheathing is fastened to the trusses underneath. Nails spaced closer together score better than a wider pattern, and glued or foam-adhesive decks score better still. The report also records the roof-to-wall connection, which is how the trusses themselves are fixed to the walls. A simple toe nail is the weakest connection, metal clips are a step up, and straps that wrap over the truss and down the wall score highest. This section alone can move the discount more than any other.
After that, the form covers secondary water resistance, which asks whether there's a barrier under the roof covering that keeps water out even if shingles or tiles blow off. It then covers openings, meaning whether windows, doors and garage doors are rated to resist impact, and whether shutters or impact glass are in place across the whole house or just part of it. A house with partial protection, like shutters on some windows but not others, scores lower than one with full coverage, so an inspector will note exactly which openings are protected.
The form ends with a summary page the inspector signs, along with the photos taken at each step. That packet is what goes to the insurer, not just a checklist of yes or no answers. If a feature can't be confirmed, maybe the attic access is blocked or old renovation work hides the original connections, the report has to note it as unverified rather than guess, and an unverified item typically doesn't count toward the discount even if the feature is probably there.

Before you file this away
Pull your current policy's wind mitigation credits and check them against what the report actually found. If your roof-to-wall connections or deck attachment score higher than what you're credited for, that's worth comparing against another insurer's pricing.